Living room
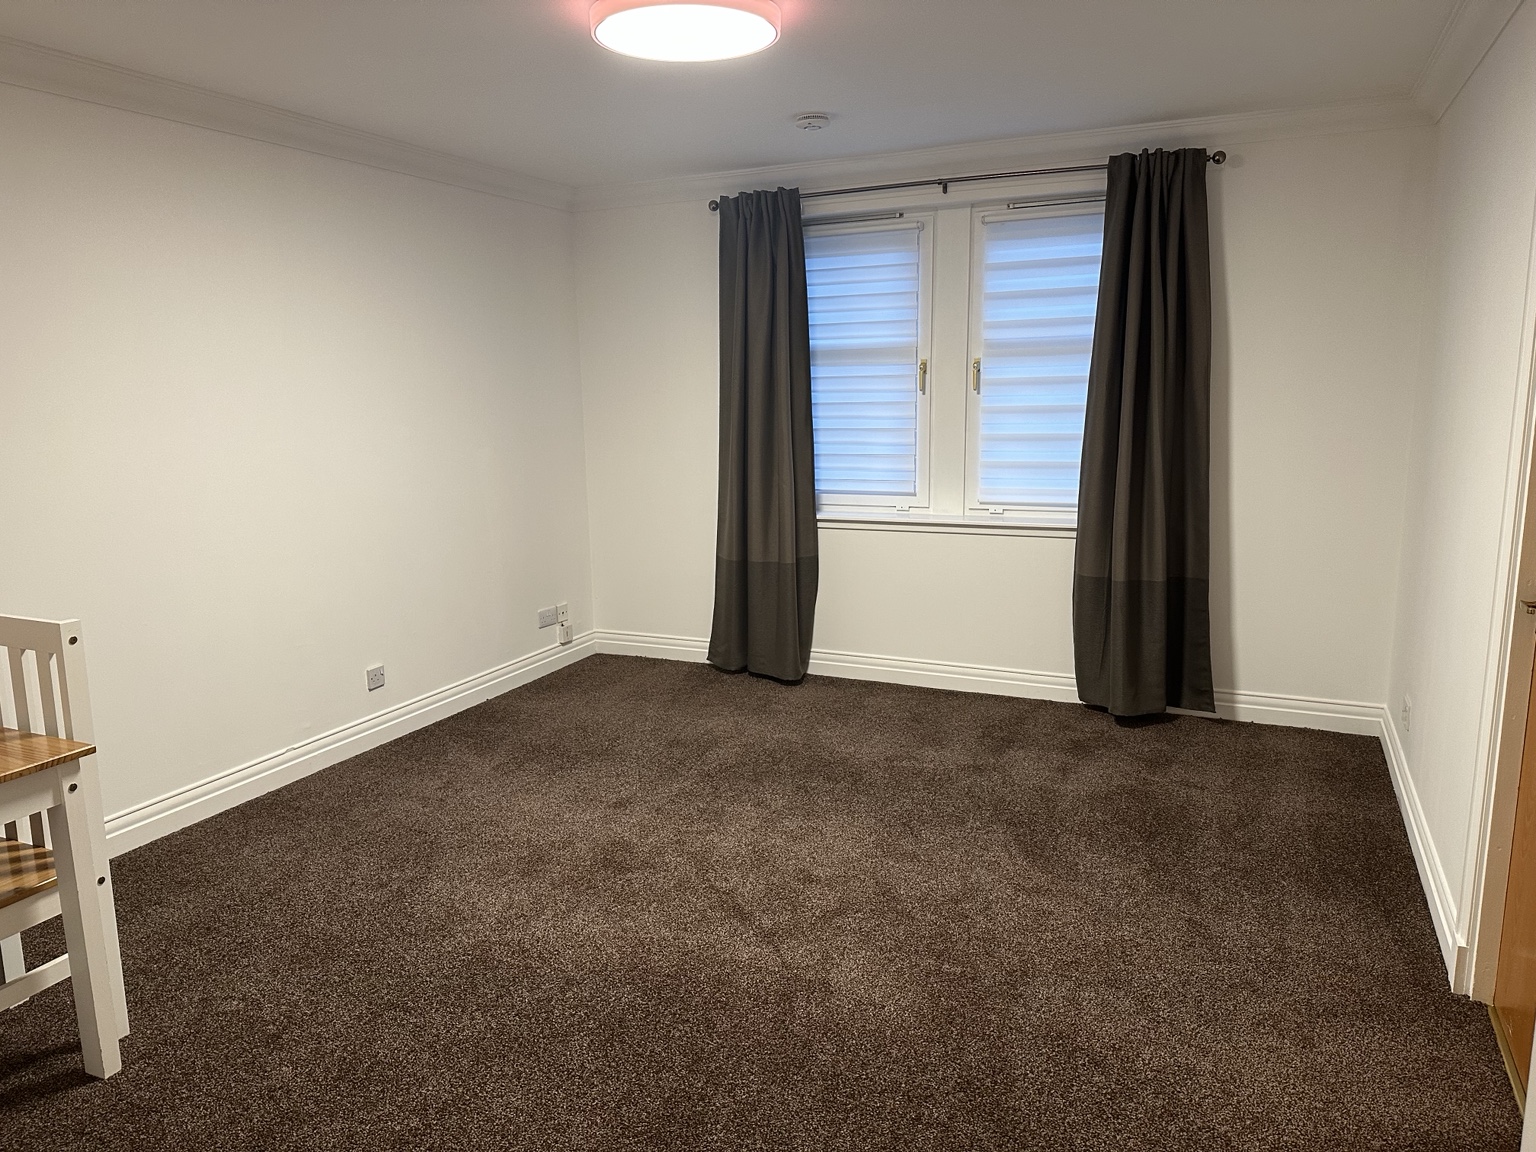
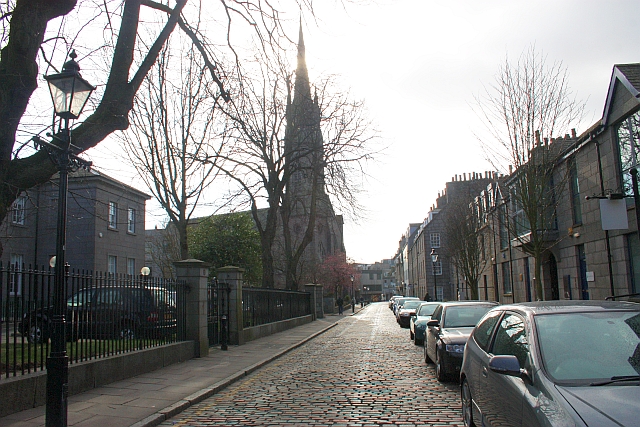
The largest room, with a dining table and chairs, an Aqara smart ceiling light and a deep new carpet with generous underlay. The window faces Chapel Street.
4.86 × 3.77 mA part furnished, two-bedroom flat on the ground floor, close to the city centre. There’s space to work from home, share or have a spare room.
Before agreeing a tenancy, we’ll check each adult applicant’s identity, income and whether the rent is affordable. We’ll also ask for an employer reference and a reference from a current or previous landlord, where available.
With your permission, a tenant-reference company may check public financial records. These can show court orders to pay money, bankruptcy or other formal insolvency, and whether your address appears on the electoral register.
These checks are required for every adult applicant. We cannot offer the tenancy if an applicant does not provide the information and permission needed to complete them. We’ll apply the same checks fairly to everyone, and applicants will not be charged for them.
Tap or click any photo to see it in full.
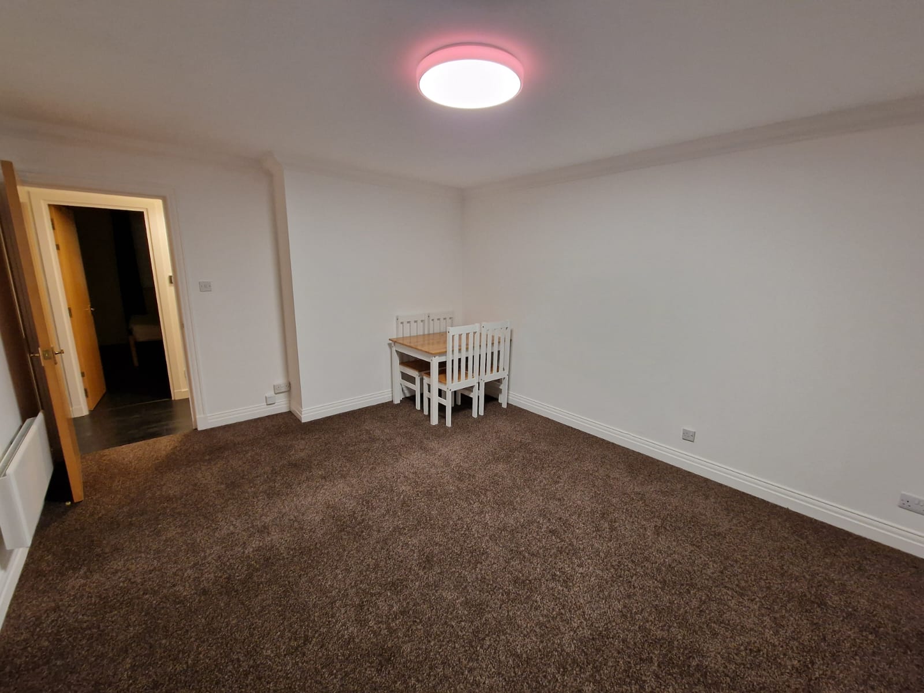
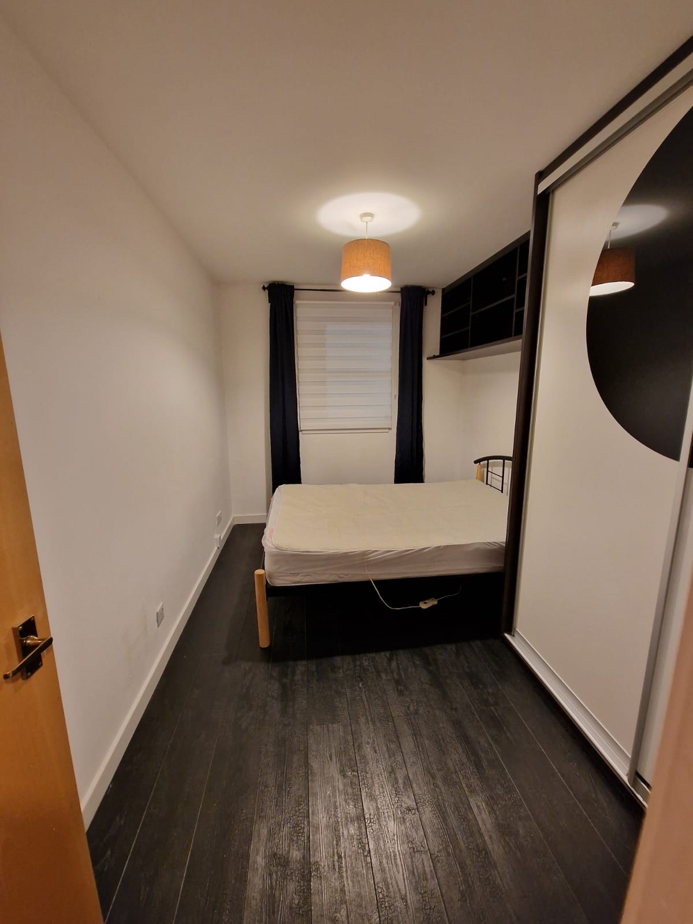
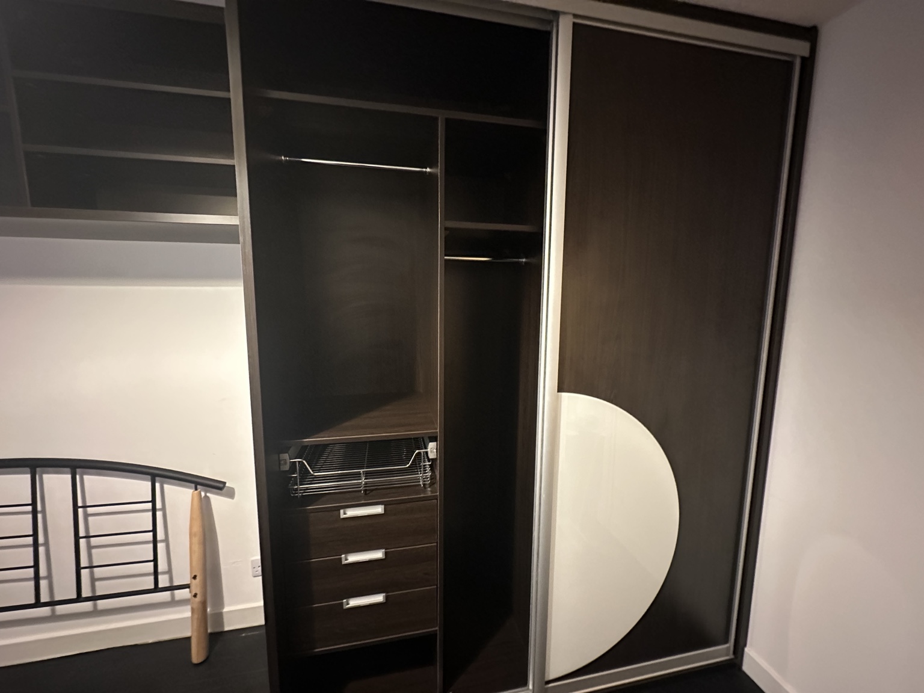
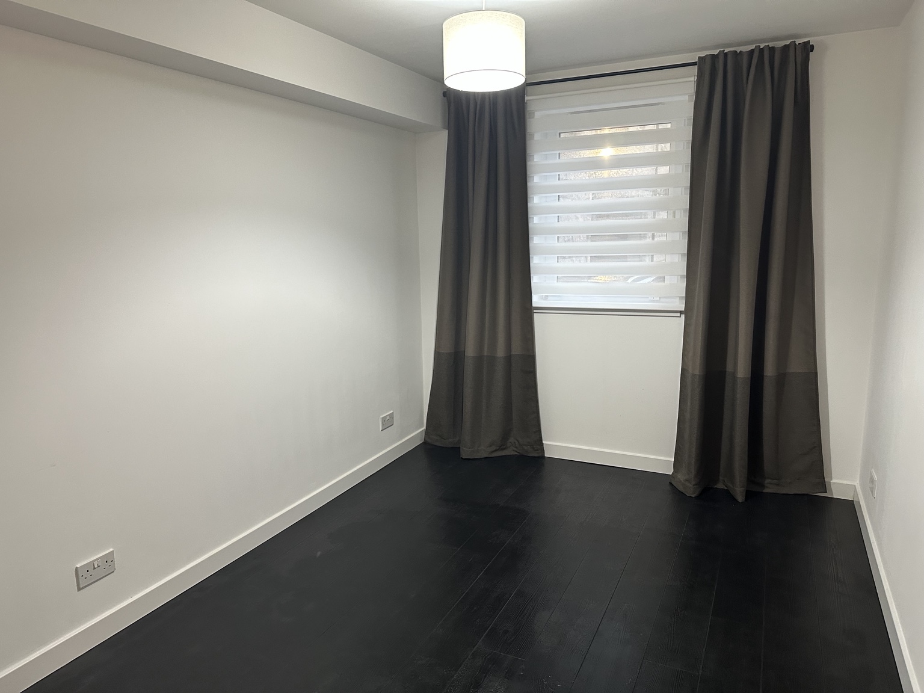
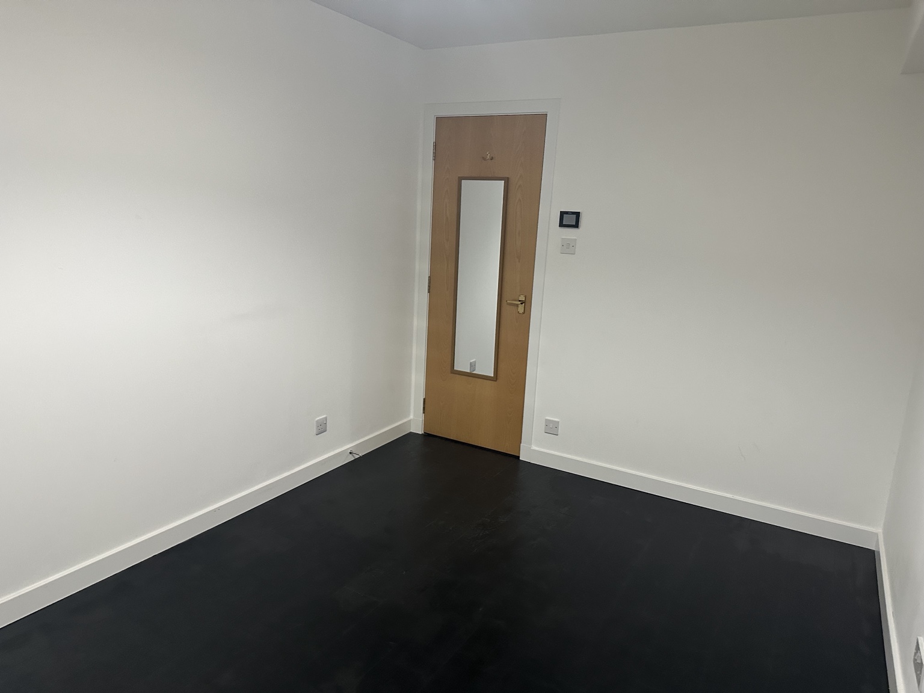
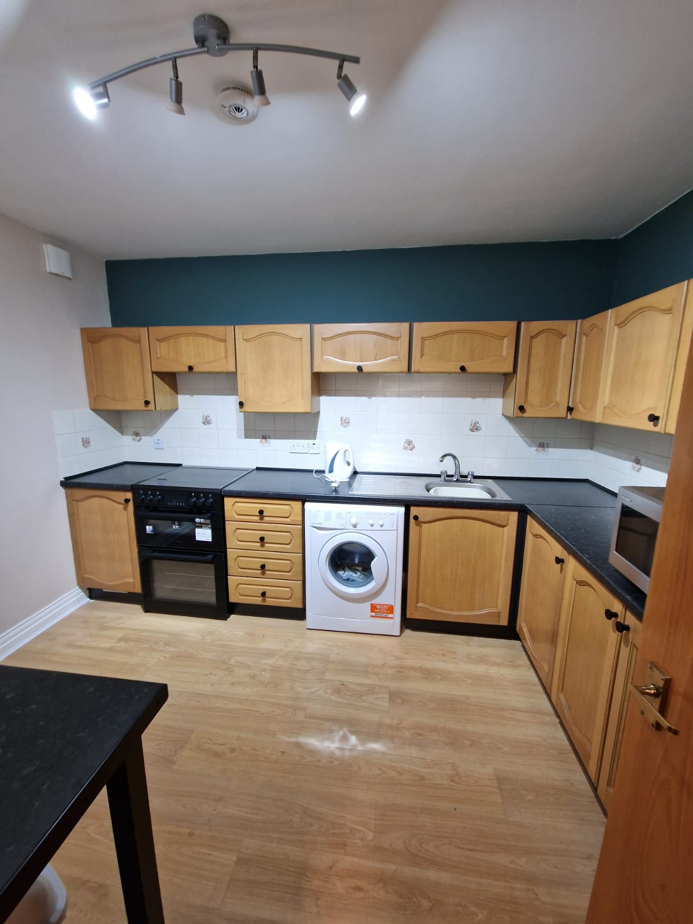
A bed and dining set are included. The second bedroom is empty, ready for your own furniture.
The largest room, with a dining table and chairs, an Aqara smart ceiling light and a deep new carpet with generous underlay. The window faces Chapel Street.
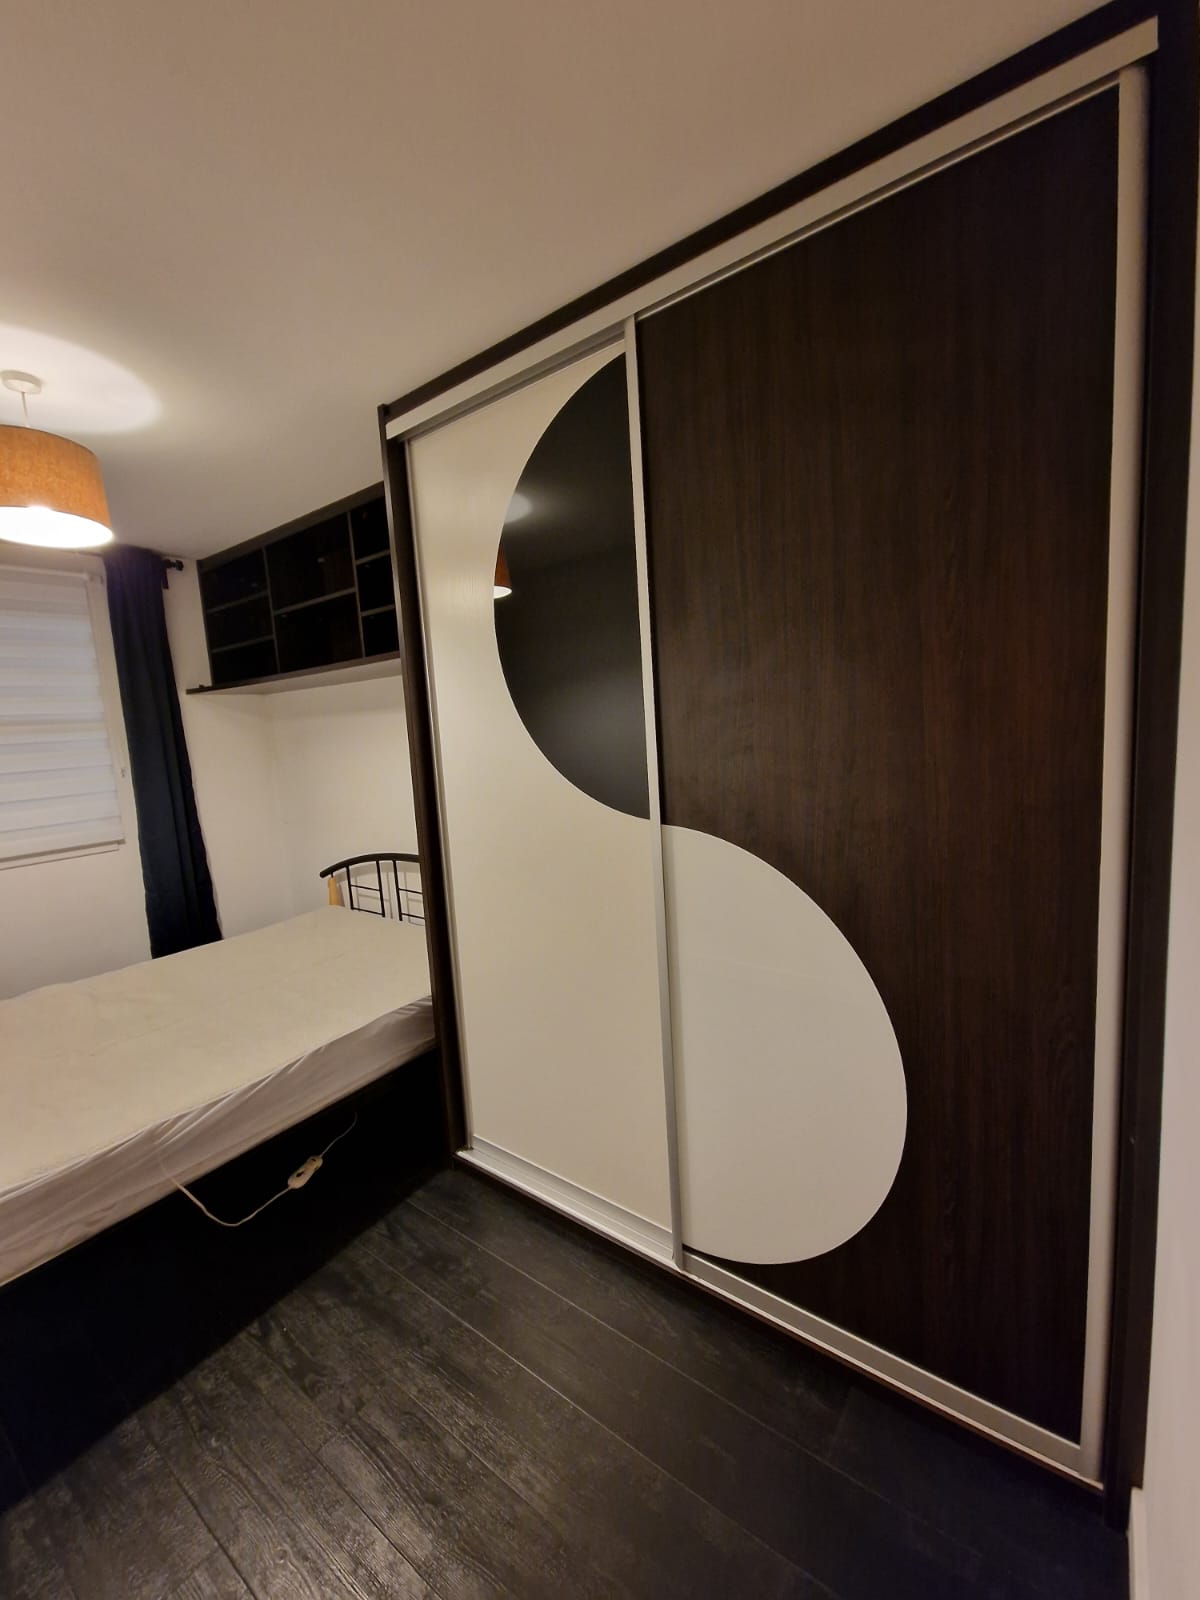
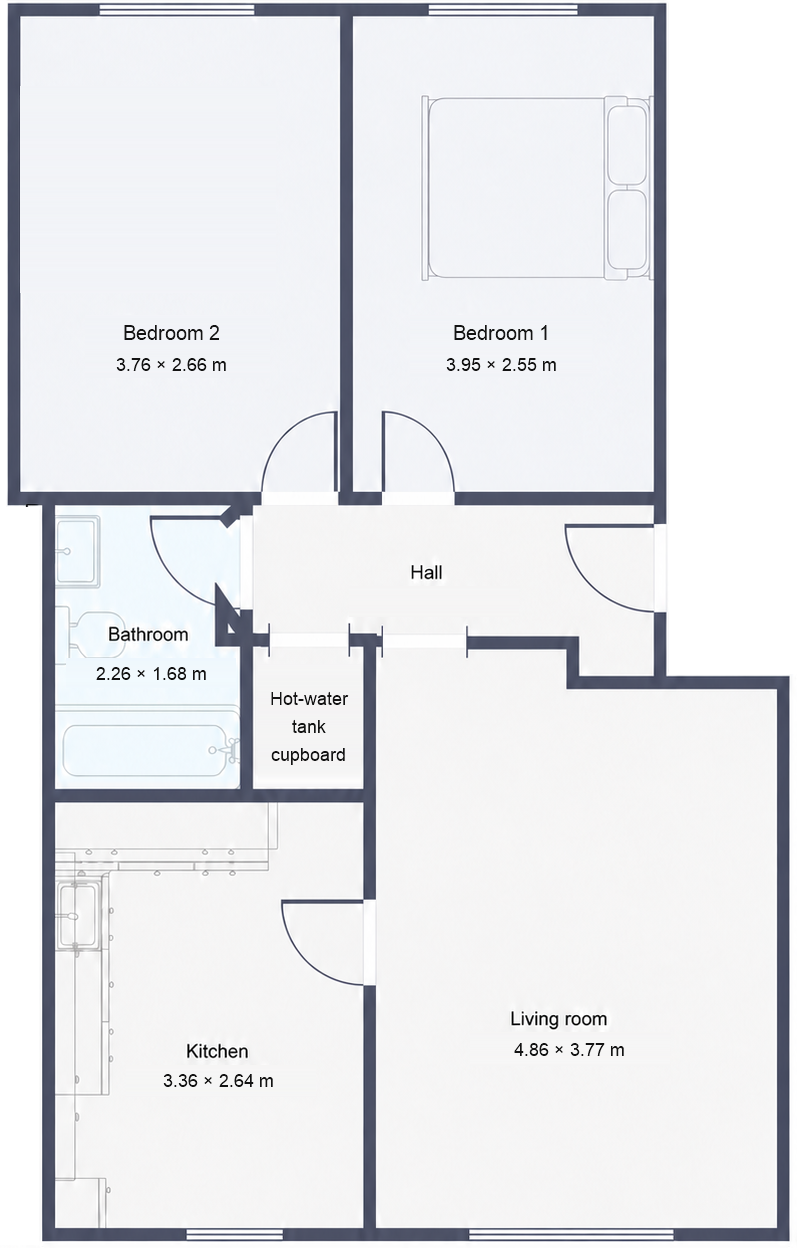
4.86 × 3.77 mIncludes a bed and fitted wardrobes. Charcoal waterproof laminate flooring, underfloor heating and a window overlooking the car park.
3.95 × 2.55 mEmpty and ready for your own furniture. Charcoal waterproof laminate flooring, underfloor heating and a window overlooking the car park.
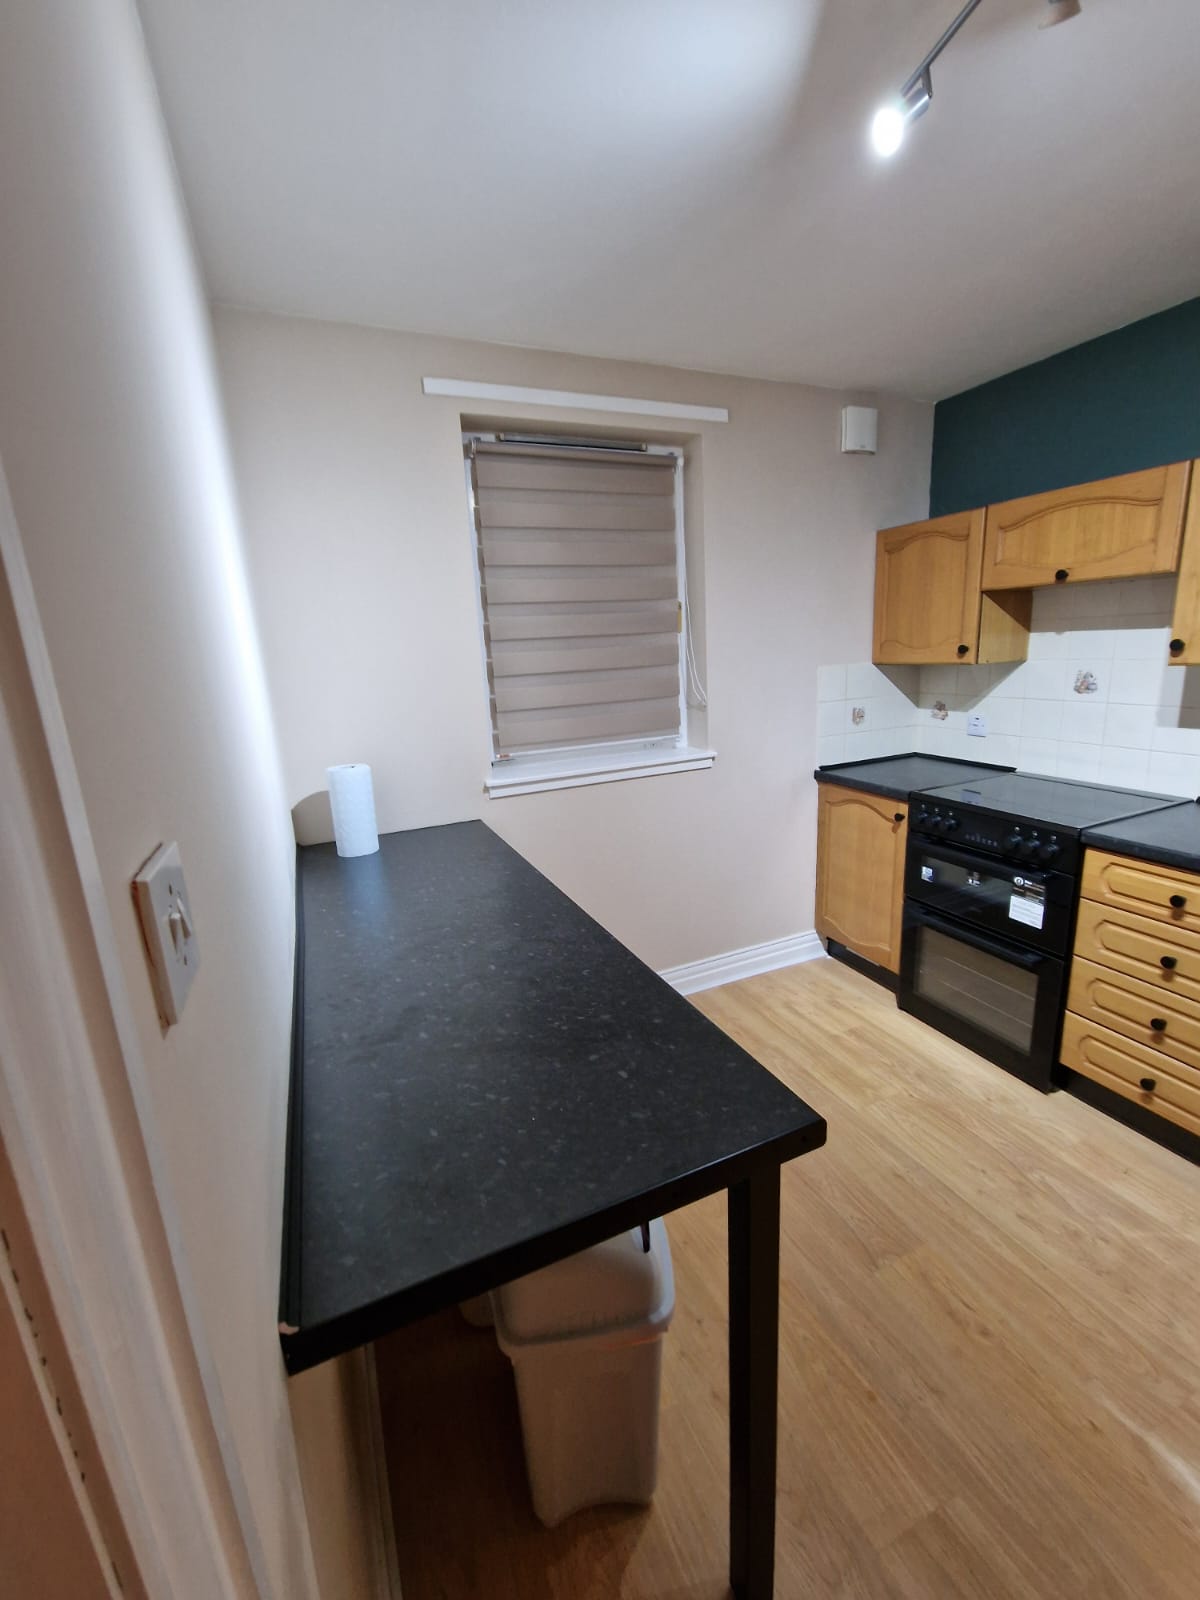
3.76 × 2.66 mA recently updated kitchen with extra worktop space and laminate flooring. Includes an oven, induction hob, tall fridge-freezer, washing machine, tumble dryer, microwave and kettle. The window faces Chapel Street.
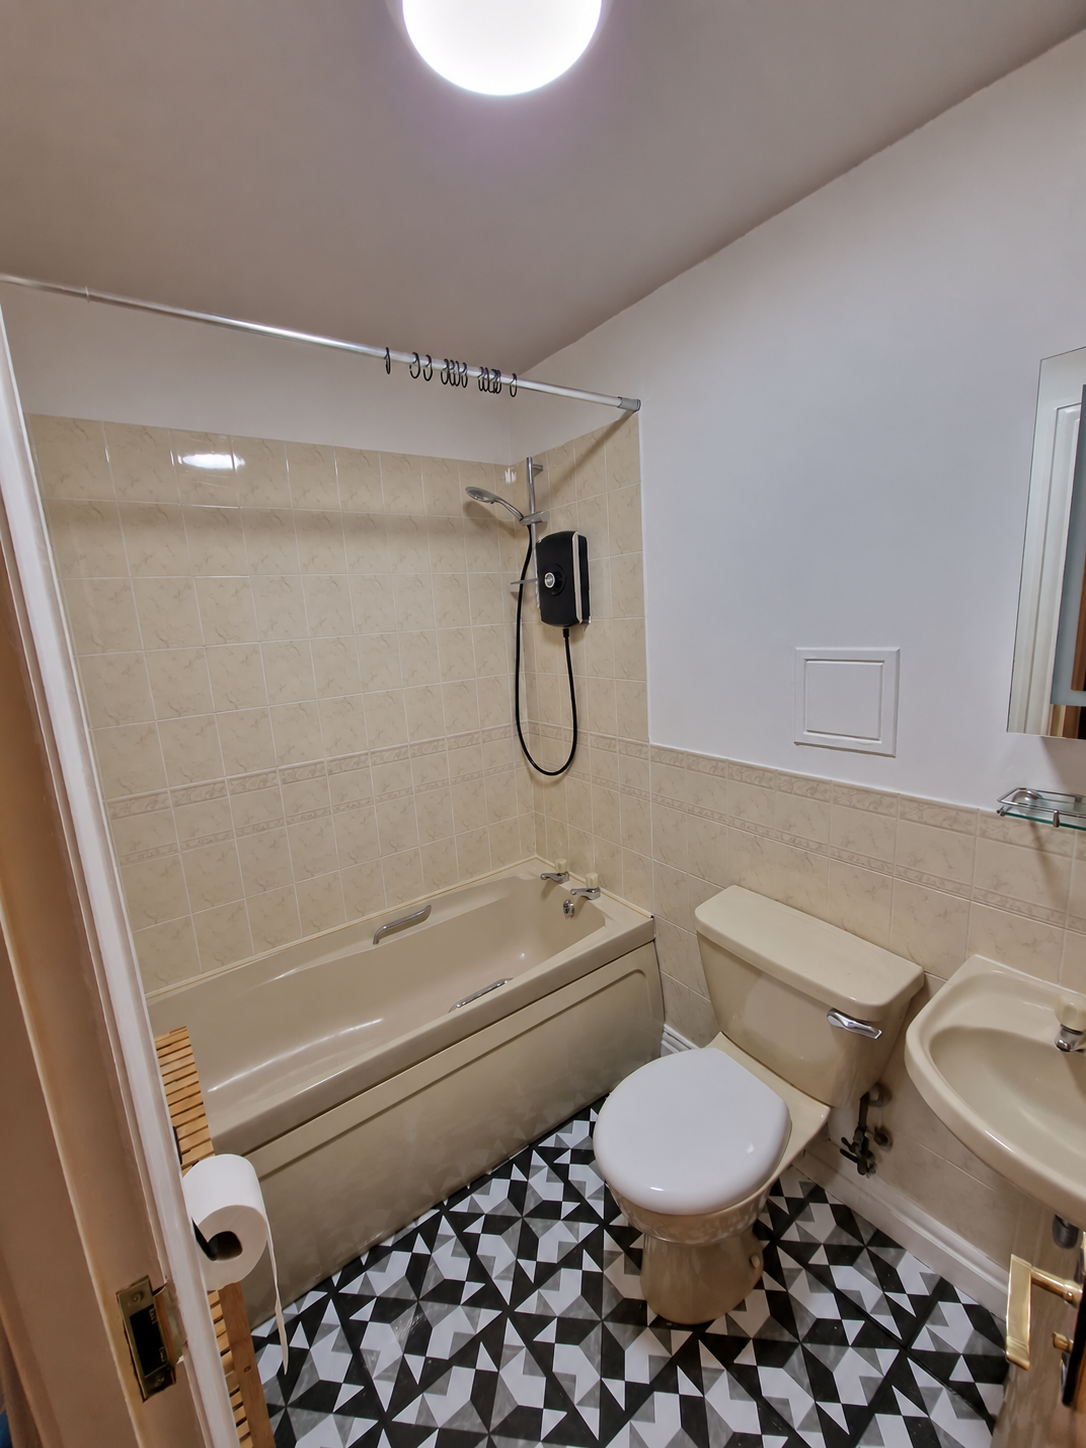
3.36 × 2.64 mA bath with a shower over it, an electric towel rail and vinyl tile flooring.
2.26 × 1.68 mRoom sizes are approximate, taken with iPhone Measure.
Keep it as a spare room, a hobby room or space for guests. Bring the furniture you need.
Put a desk in the second bedroom and leave work behind when you close the door. You’ll need your own desk and chair.
Use both rooms as bedrooms. The first has a bed and fitted wardrobes. You’ll need to furnish the second.
Use the empty room for your own furniture, clothes or hobbies. Ask before changing any of the furniture included with the flat.
All heating and hot water are electric. Both bedrooms and the hall have underfloor heating with remote app control and 7-day, multi-stage timers. Set a schedule for each room, so unused rooms needn’t be heated.
The living-room radiator and bathroom towel rail have 7-day timers.
Full-fibre broadband is available. Providers advertise speeds up to about 2.5 Gbps.
Compare broadband for AB10 1TF on Uswitch. Select the flat to check available speeds and prices.
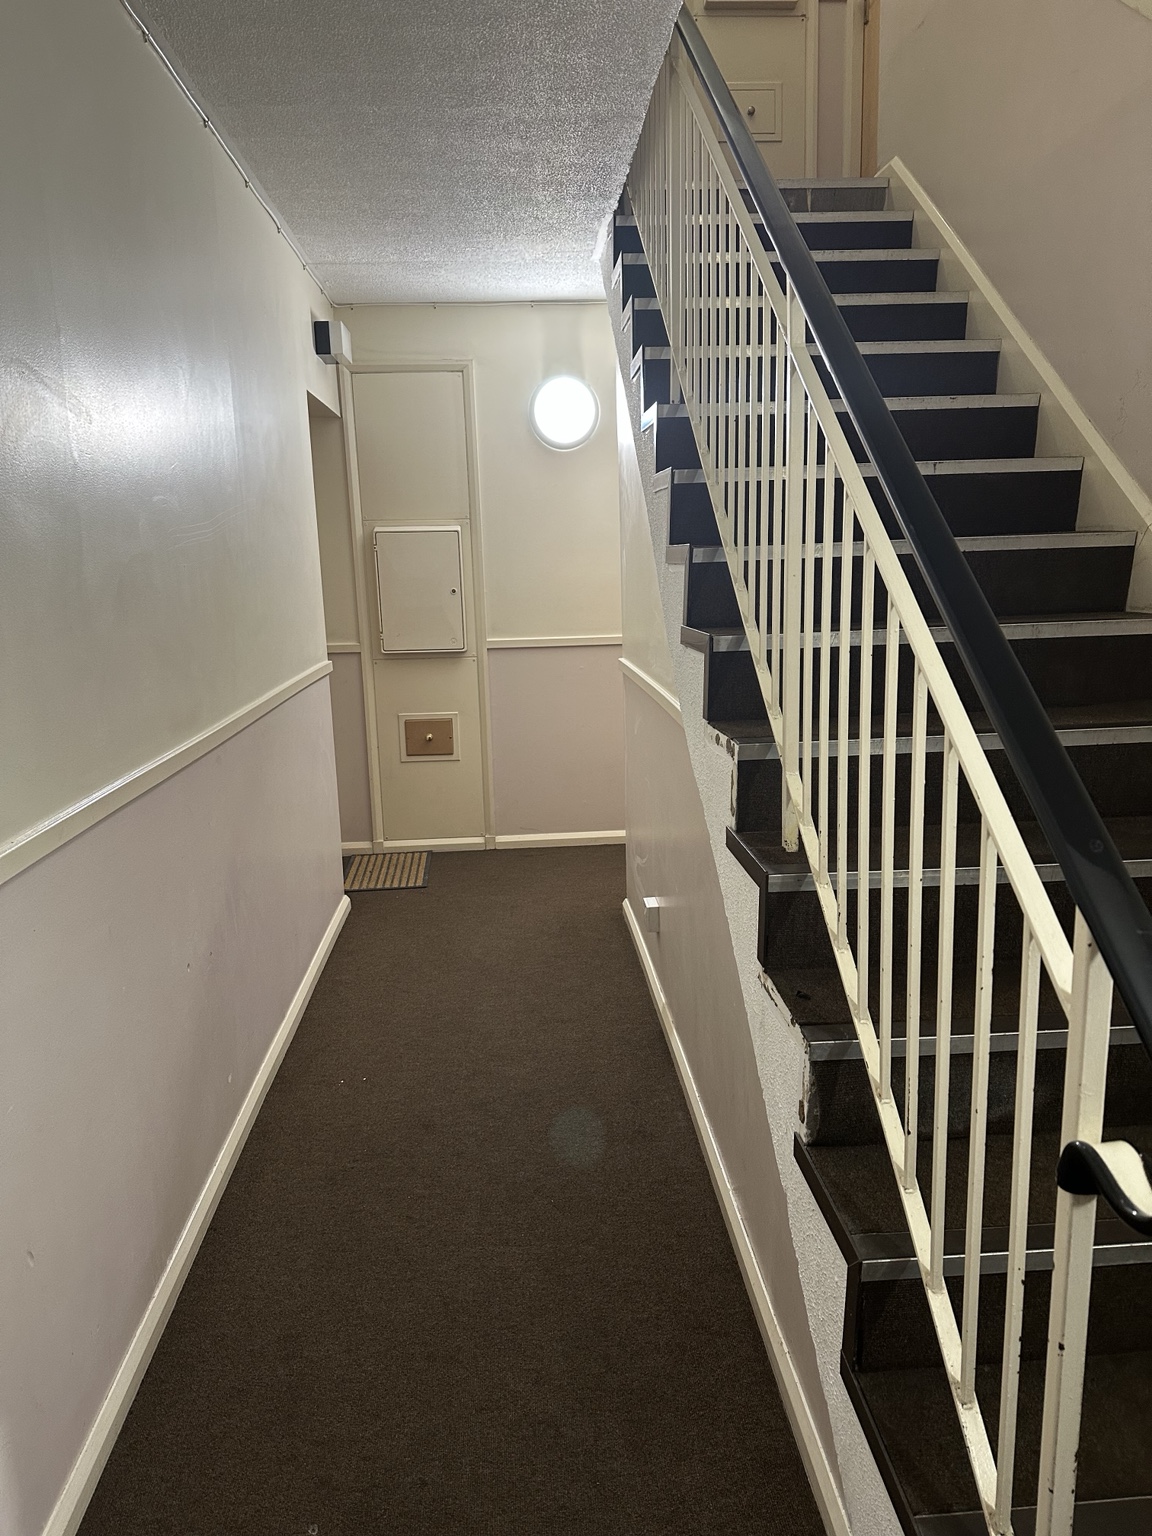
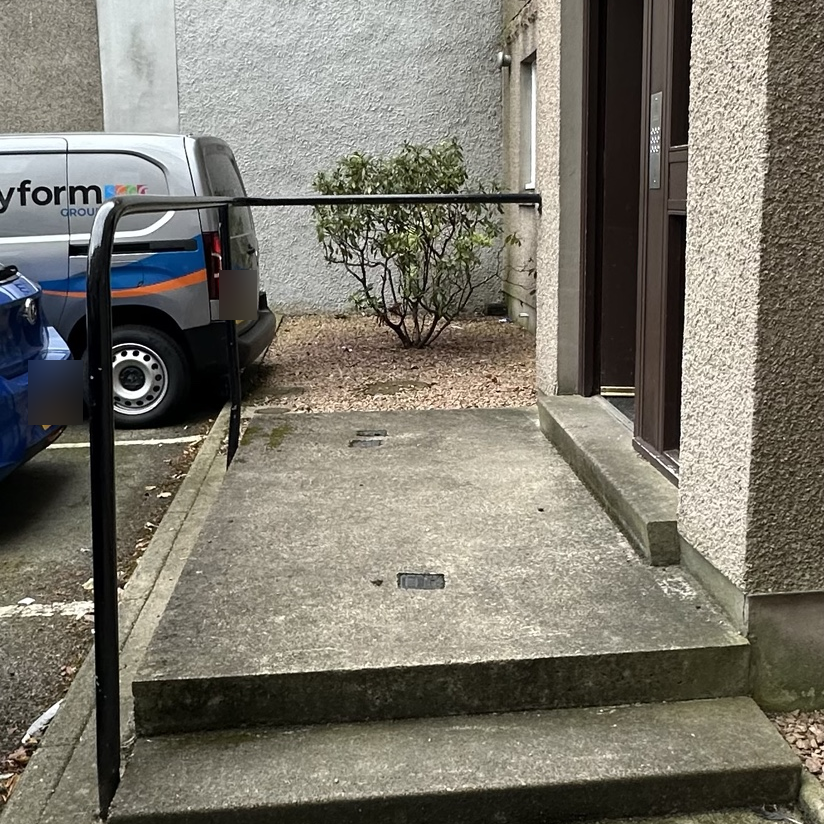
The shared entrance has a secure door and intercom. The windows are double glazed and can be locked.
Bedroom 1 has fitted wardrobes. There’s plenty of kitchen storage and a hot-water tank cupboard off the hall.
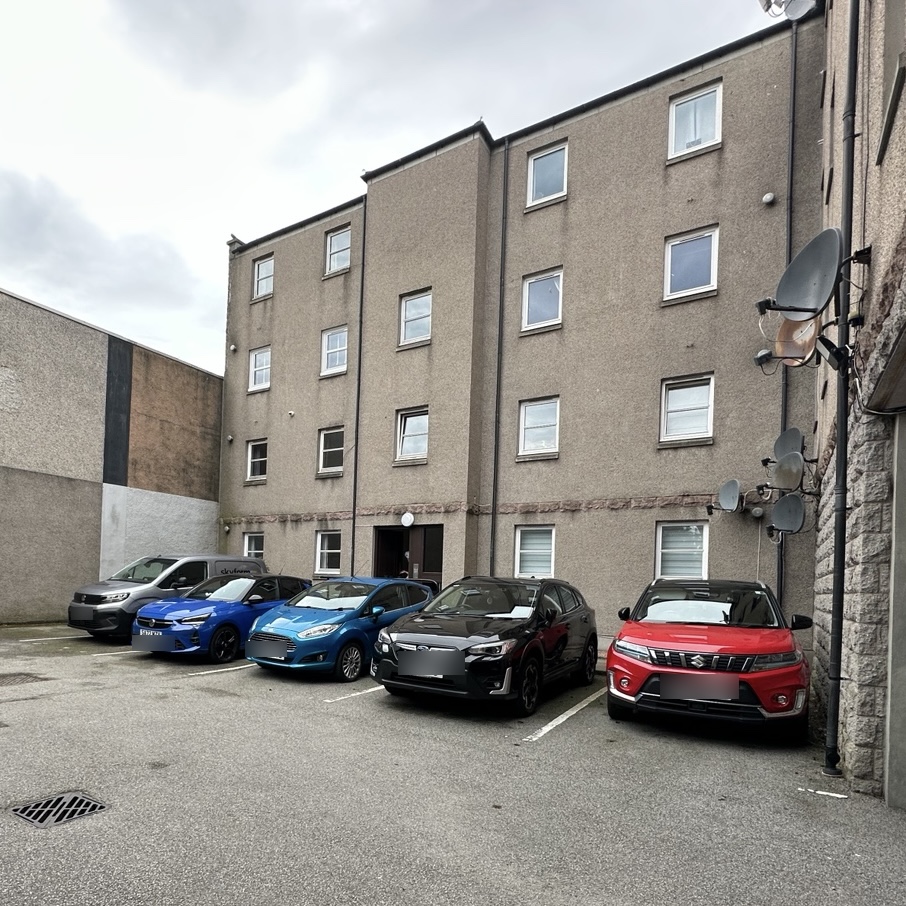
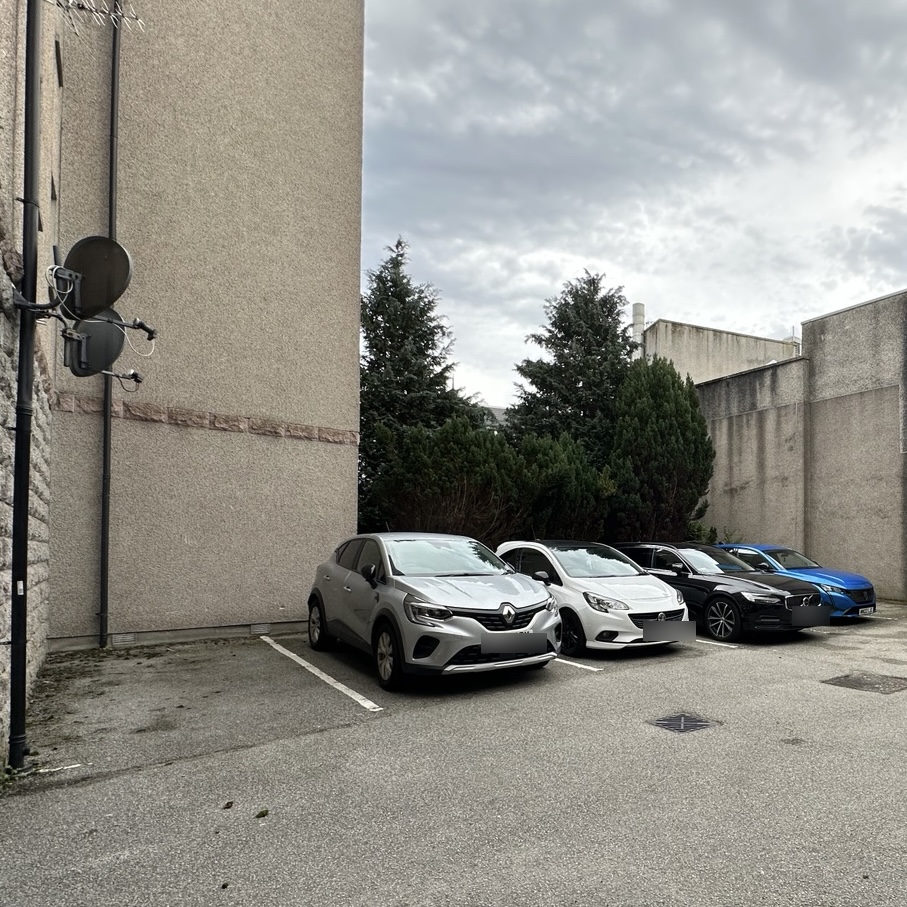
The planted areas outside, shown in the car-park photos, are cared for by the building factor. There’s no shared garden or outdoor drying area.
The hall has the same charcoal waterproof laminate flooring as the bedrooms. Humidistatic extractor fans respond to moisture in the air to help control humidity.
Walk to cafés, shops, theatres, parks and the station. Head further out for the beach.
These walking times are estimates. Check your route before setting off.
Every place named below is marked. Untick a group to clear the map, or tick a school type to add schools. The rings show straight-line distances, not walking routes. Tap any marker for details and directions.
G Parks & green spacesC Culture & landmarksE Shops & useful placesF Nearby food & shopsT TransportP Council primaryS Council secondaryI Private school
The map could not load. Open the area on OpenStreetMap.
Find a school by distance from the flat. The table also shows which primary schools are linked to each secondary school.
A link between schools does not guarantee a place. The school you’re offered depends on your home address. Check school areas and places with the council. Private schools set their own fees and entry rules.
Distances are measured to each school’s postcode, not its gate. The minute labels use the same rings as the map. Use “Check walking route” for the street route.
| Map ring | Primary / junior | Secondary / senior |
|---|
Times are estimates. Check current routes and timetables before travelling.
There are several parks, gardens and open spaces within about a 30-minute walk:
Times are estimates. Explore Aberdeen’s parks and gardens.
Walking times are estimates and depend on the route.
Some nearby options, listed from the shortest walk out to about 15 minutes:
This is a useful selection, not every business nearby. Opening hours and businesses can change.
Each 5-minute step adds 0.4 km / 0.25 mi from the flat. This assumes a pace of 4.8 km/h / 3 mph. The rings use distance in a straight line. They do not follow streets or paths.
The flat, school and place pins use approximate locations. Check the street route and the entrance before you go.
The map reaches Aberdeen Beach and the Esplanade. Check the walking route to Queen’s Links. Building work may affect access, so check beachfront updates.
School addresses and links between schools were checked on 6 September 2026. This is a selection of schools, not a full list. Ferryhill is shown at its normal Caledonian Place site; its marker explains the temporary move to Walker Road during refurbishment.
Email to arrange a viewing or ask a question.
Email about a viewing